Stinson Plumbing
Kitchen Remodeling in Paducah, KY
Sink relocations, gas line moves, disposal and dishwasher hookups. Stinson Plumbing handles the plumbing side of kitchen remodeling in Paducah, KY, Benton and the surrounding area.
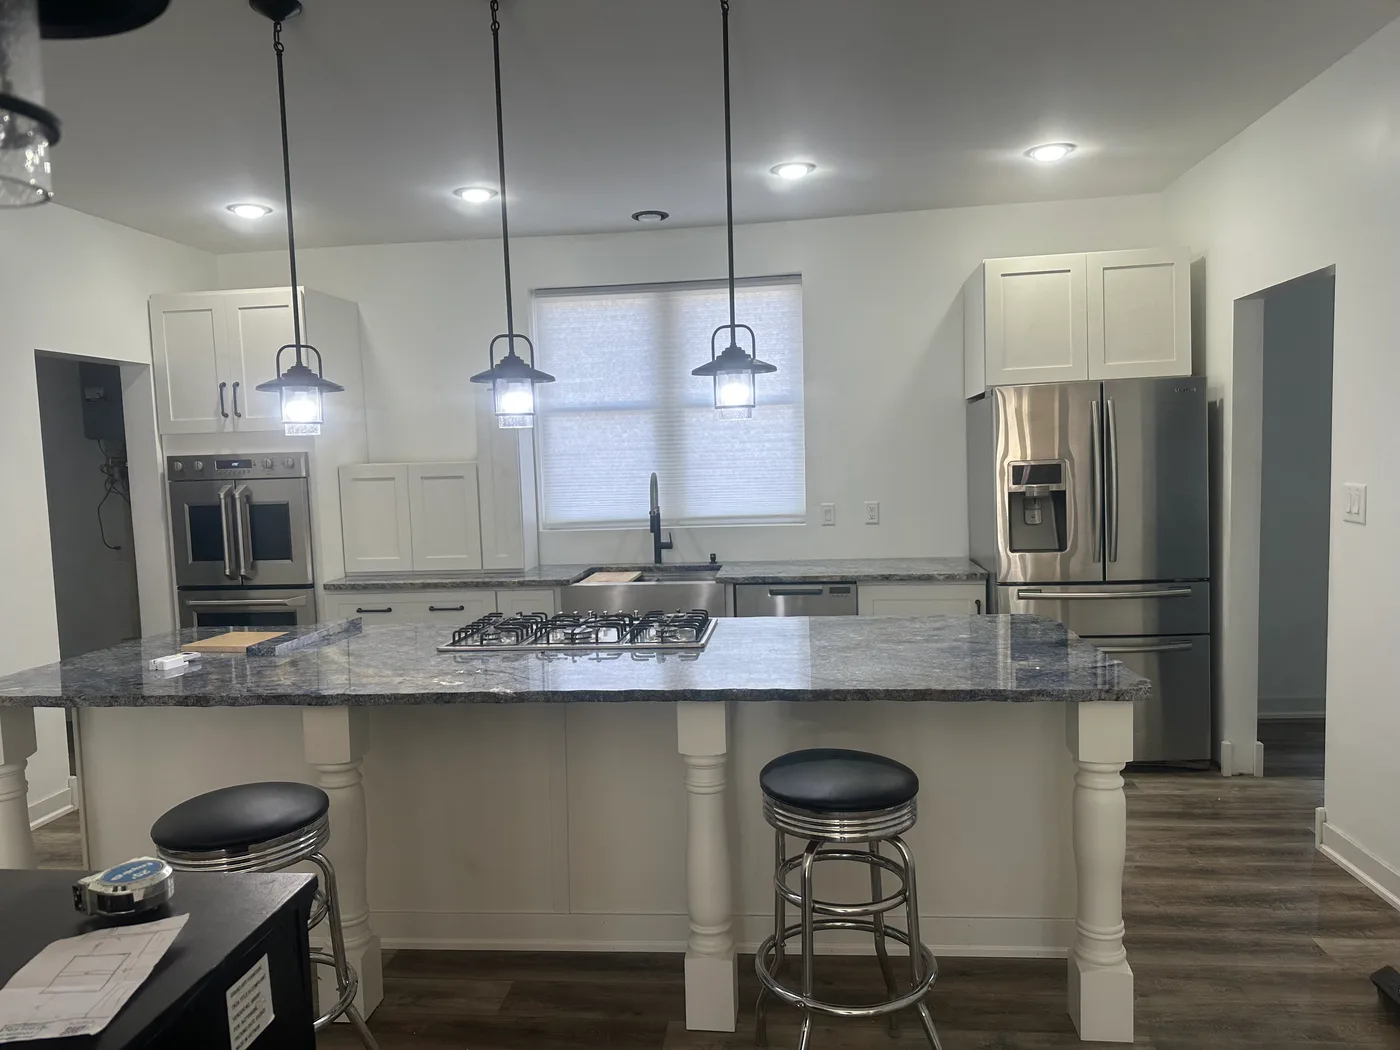
A kitchen remodel is not just cabinets and countertops. The minute the sink moves, the drain, vent and supply lines have to move with it, inside the wall and under the floor. Switch the range from electric to gas and there is a new gas line to run and pressure-test. That behind-the-wall work is where a remodel quietly succeeds or fails, and it is our part of the job.
We coordinate with your general contractor or work straight with you if you are managing the project. We show up when the walls are open, rough in the new layout, and come back to set fixtures after the finishes are done. The plumbing is the part nobody sees once the kitchen is finished, which is exactly why it has to be right before the drywall and the cabinets go in.
Kitchen remodel plumbing
- Sink relocation. Moving a kitchen sink means rerouting the drain, vent and supply inside the wall and under the floor so the new spot drains properly. See kitchen plumbing for sink and faucet work on its own.
- Gas line for a range or cooktop. Going electric to gas? We run the new line, pressure-test it and connect the appliance.
- Dishwasher and disposal connections. New installs, relocations or upgrades, tied cleanly into the existing drain and supply.
- Ice maker and pot-filler lines. Short runs that still need clean connections and proper shutoffs.
- Water heater upgrades. A remodel is a good time to go tankless or replace an aging tank. We size the unit and handle any gas or venting changes.
Why plumbing drives the layout
A kitchen layout looks like a design choice, but plumbing decides how much each choice costs. Keep the sink near its existing drain and the plumbing stays simple. Move it across the room or out to an island and the drain, the vent and the supply all have to travel, which is real work under the floor. None of that means you cannot have the layout you want. It means the smart time to weigh it is while the plan is still on paper, when a line on a drawing is free to move and a line in the floor is not.
Sink and island relocation
Relocating the sink is the most common reason a kitchen remodel needs serious plumbing. The drain has to keep its slope to the main, and the vent has to be handled so the trap does not siphon and let sewer gas back into the room. An island sink adds another layer, because there is no wall to run a standard vent, so islands usually need a special venting method to drain right. We rough all of it in to the new layout so the sink works as well in its new spot as it did in the old one.
Gas line conversions
Switching from an electric range to gas is popular, and it is a job that has to be done carefully. We run a new gas line sized for the appliance, pressure-test it and connect the range only once the line checks out. If you might add a gas cooktop, a pot filler or an outdoor connection later, we can plan the line so the future addition is a tie-in rather than a fresh run through a finished wall.
Appliances and the connections behind them
Dishwashers, disposals, ice makers and pot fillers all share the cabinet under and around the sink, and each one needs its own clean connection. We tie them into the drain and supply to code, set proper shutoffs and pressure-check the lines so you are not chasing a slow leak behind the cabinet a month after the remodel wraps.

A good time to handle the rest
When the walls and floor are already open, a few related jobs cost far less than they will later. It is the easiest time to replace an aging water heater or move to tankless, to update tired supply lines feeding the kitchen, and to deal with a slow drain that has been a nuisance for years. If that slow drain turns out to be deeper in the line, that is drain and sewer work, and a remodel is the right window to sort it out while access is easy.
How the plumbing fits the timeline
A kitchen remodel runs in a set order, and the plumbing comes in two visits. The first is the rough-in, after the old kitchen is torn out and the walls and floor are open. That is when we reroute the drain, vent and supply, run any new gas line and set the connections for the sink and appliances, then pressure-test everything before it gets closed in. The second visit is trim-out, after the cabinets, counters and finishes are in. That is when we set the faucet, connect the disposal, dishwasher and ice maker, and check every connection for leaks before you use the kitchen. Knowing those two windows up front keeps the whole project on schedule.
Permits and code
Moving drains, vents and gas lines is permitted work in most cases, and it answers to code for good reason: a vent done wrong lets sewer gas into the house, and a gas line done wrong is a safety issue. We handle the plumbing to code, arrange the inspections the job calls for and tell you plainly when something has to be brought up to current code rather than reused. That way the remodel passes the first time and there is nothing hidden behind the new cabinets to deal with later.
Working with your contractor
We slot into the build between framing and drywall for rough-in, and come back after paint for trim-out. Working with a GC in Benton, Mayfield, Owensboro or Paducah? We coordinate timing directly with them so the plumbing never holds up the rest of the crew. Managing the remodel yourself? We will walk the plan with you, scope the plumbing clearly and hit our windows so the project keeps moving.
Lake-area and older homes
Older western Kentucky kitchens often hide surprises behind the cabinets, from outdated drain layouts to supply lines that are well past their prime. Lake-area homes bring their own quirks too. Local work means we have usually seen the setup before and can tell you what the walls are likely holding before they ever come open, so the budget has fewer surprises in it. We would rather flag a tired drain line or an undersized supply before the cabinets go in than have you reopen a finished kitchen to chase it a year from now. We remodel kitchens across Benton, Paducah, Mayfield and Hopkinsville.
Our work
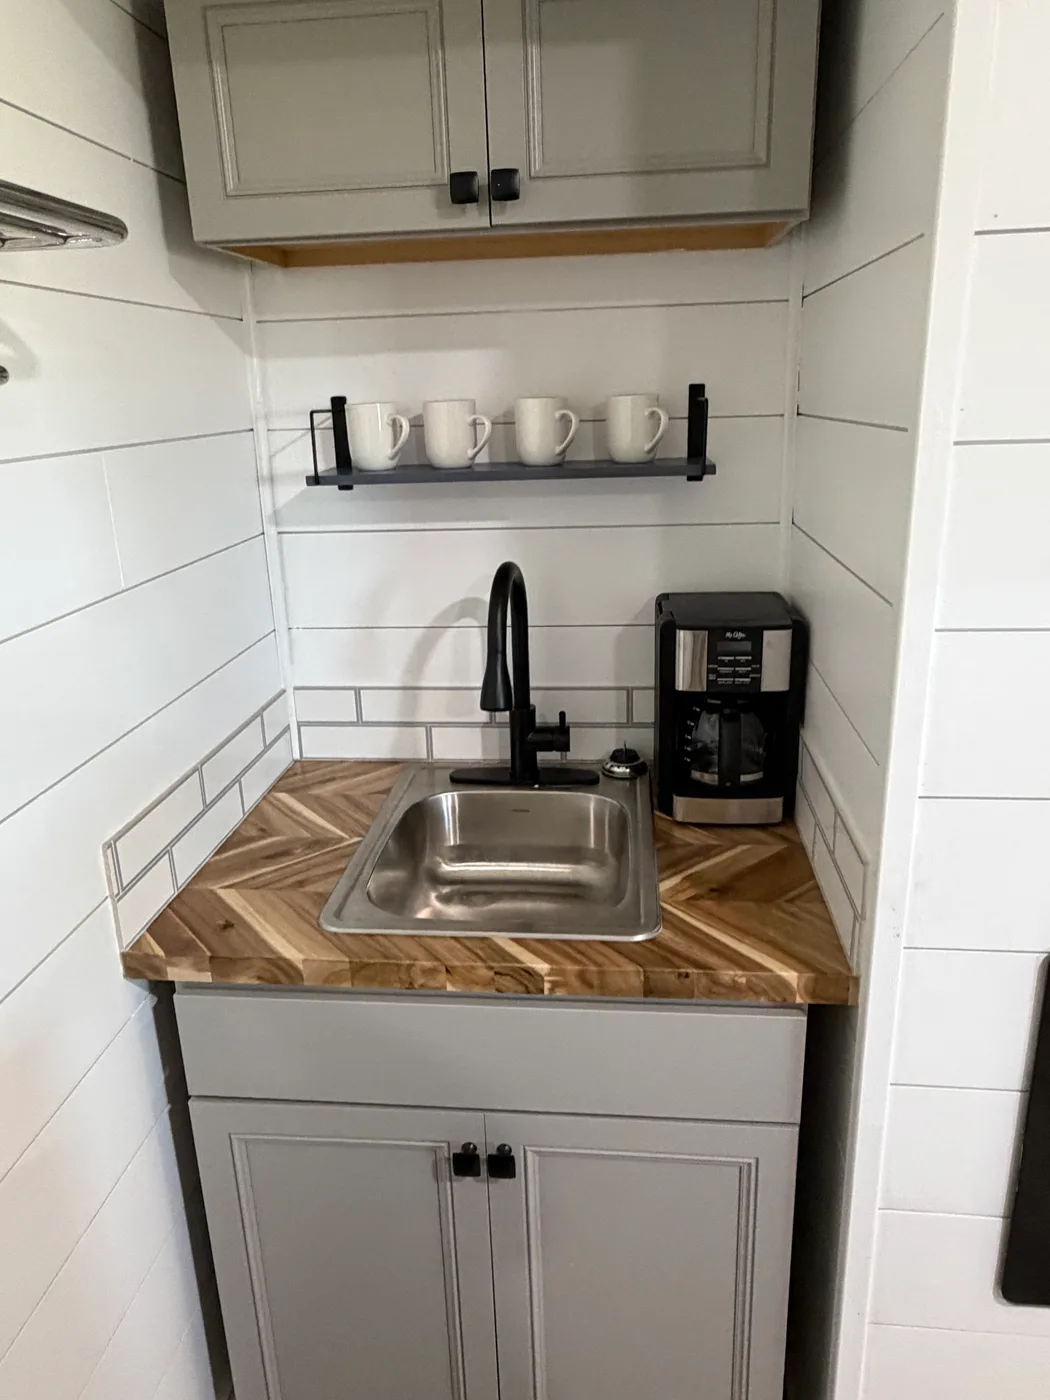
Recent kitchen projects
Good to know
Kitchen Remodel Questions
Can you move my kitchen sink to the island?
Yes. An island sink needs its own drain, vent and supply run under the floor, and islands often need a special vent to drain right. We handle the full rough-in.
Can you switch my range from electric to gas?
If gas is available at the home, yes. We run a new gas line, pressure-test it for safety and connect the range.
When should the plumber get involved in a kitchen remodel?
While the layout is still on paper. Moving a sink or appliance is cheap to plan and expensive to change once the floor is open. We review plans before the work starts.
Should I replace the water heater during the remodel?
It is often the best time. With the kitchen already torn up, swapping an aging tank or going tankless is simpler and cheaper than a separate job later, and we handle any gas or venting changes that come with it.
Do you do the cabinets and countertops too?
We handle the plumbing scope and coordinate with your cabinet, counter and finish crews or your general contractor, so the rough-in and the finishes line up and nothing waits on plumbing.
Need a plumber you can count on?
Planning a kitchen remodel? Call (270) 356-1204 or request an estimate online. We will price the plumbing scope from your layout drawings or a site visit, with the full scope laid out so there are no surprise line items partway through.
Benton, Paducah, Mayfield, Owensboro & Western Kentucky