Stinson Plumbing
Bathroom Remodeling in Paducah, KY
Showers, tubs, vanities and the plumbing behind them. Stinson Plumbing handles bathroom remodeling in Paducah, KY, plus Benton and the lake area.
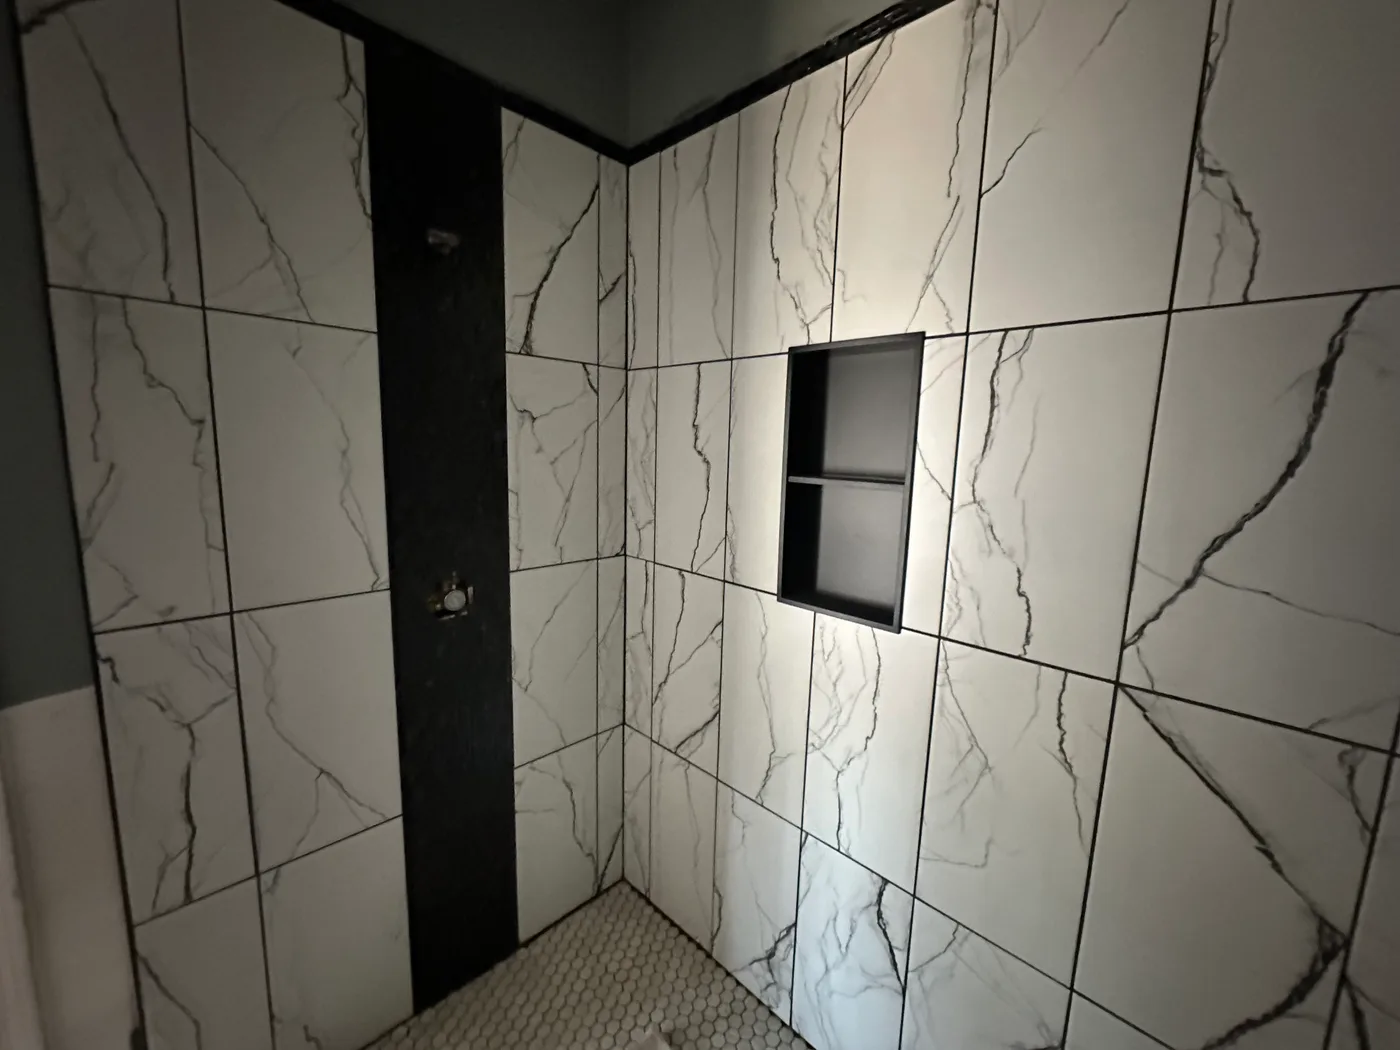
A bathroom remodel lives and dies on what happens behind the wall. The tile and paint are the part you see, but the valve, the drain and the supply lines are the part that has to be right the first time. Get the rough-in wrong and every finish on top of it is at risk. That is the part we own.
We work two ways. If you have a general contractor, we slot into the schedule and handle the plumbing scope. If you are running the project yourself, we walk the space with you, confirm where every fixture lands and give you a flat price for the plumbing side. You handle the finishes. We handle the water.
A bathroom packs more plumbing into a small space than any other room, with a toilet, a tub or shower and one or two sinks all sharing the same drains and vents. When that system is laid out well, the room runs quiet and dry for decades. When it is rushed, the problems hide behind finished tile where they are the most expensive to reach. The rough-in is the whole foundation of the remodel, so it gets the care it deserves, and we would rather take the time to set it right than leave you with a leak that surfaces a year after the last tile is grouted.
Where to start
Most bathroom remodels come down to two big decisions, what happens with the shower or tub, and how the rest of the room gets reworked around it. We have split those out so you can go straight to what you are planning.

The plumbing scope of a bathroom remodel
- Shower and tub rough-in. New valve, drain and supply stubs for walk-in showers, freestanding tubs or a tub-to-shower conversion.
- Toilet relocation. Moving a toilet means moving the floor drain. On slab homes that means cutting and patching concrete. On crawlspace homes it is simpler. We handle both.
- Vanity and double-sink installs. Supply, drain and vent for single or double vanities, matched to your cabinet specs.
- Curbless and wet-room drains. Linear drains and sloped subfloor systems have to be precise. The waterproofing only works if the drain is set right.
- Fixtures and finish hardware. Final hookups for faucets, toilets and trim. See plumbing repairs and fixture installation for fixture work outside a full remodel.
Moving fixtures and why the layout matters
The single biggest driver of cost in a bathroom remodel is whether the fixtures stay put or move. Keep the toilet, tub and sink near their existing drains and the plumbing stays straightforward. Move them and the drains, vents and supply lines have to follow.
Relocating the toilet
A toilet drain is the largest line in the bathroom, and it needs slope to the main, so moving it is the most involved change in the room. On a slab home that means cutting and patching concrete to reroute the line. On a crawlspace home there is more room to work underneath. Either way we keep the slope and the venting correct so the new location works as well as the old one, and we tell you up front which kind of job your home is.
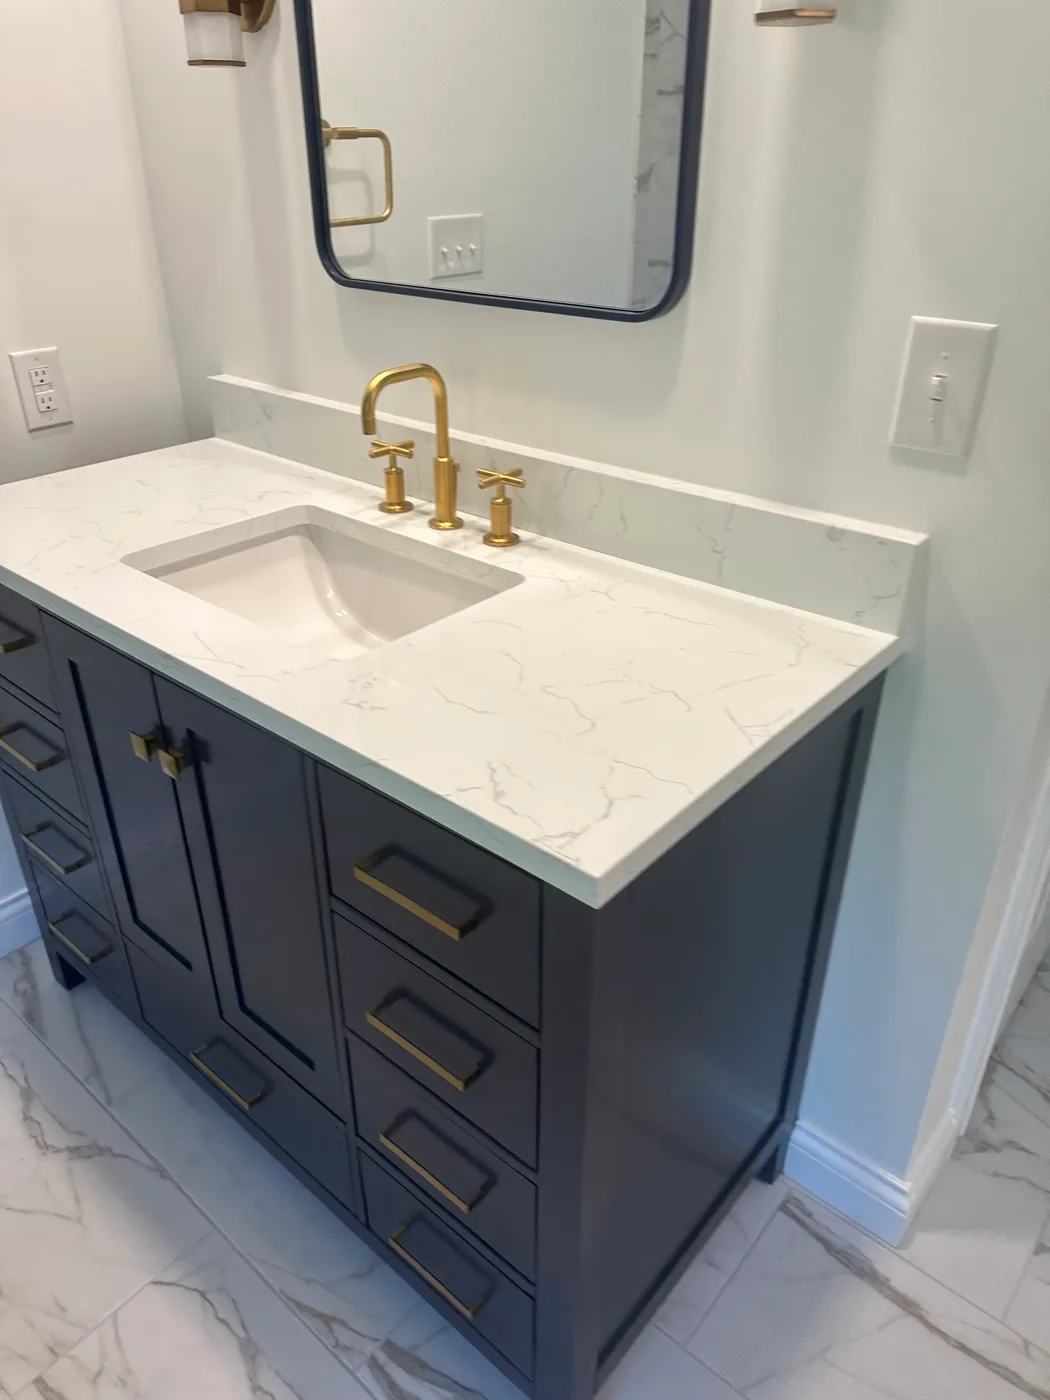
Vanities and double sinks
Going from one sink to two, or moving the vanity wall, means new supply, drain and vent work behind the cabinet. We rough it in to your cabinet specs so the connections land where the new vanity needs them and the drains share a vent correctly. The result is two sinks that both drain fast with no gurgle, and faucets fed by lines sized to run at once without one robbing pressure from the other.
Curbless and wet-room layouts
Open, curbless bathrooms look great and are easier to clean and use, but they are unforgiving on the plumbing. The floor slope and the linear drain have to be exact, because there is no curb holding water back. We set the drain and the slope so the waterproofing has something correct to seal to before any tile goes down.
Accessible and aging-in-place bathrooms
A lot of bathroom remodels are about staying in the home comfortably for years to come. A curbless shower, a comfort-height toilet, a wall-hung or accessible vanity and a tub with an easier entry all change the plumbing under the surface. We handle the connections and plan the rough-in around how the room needs to work for the person using it, so the bathroom is safer and easier without looking like a hospital.
A good time to update what is behind the wall
When the bathroom is already torn open, the related work that is a hassle later becomes simple. It is the natural time to update aging supply lines, replace an old water heater or move to tankless, and fix a drain that has been slow for years. If that slow drain is deeper in the line, it is drain and sewer work, and an open bathroom is the right moment to deal with it while access is easy and the walls are already down.
How the plumbing fits the timeline
We come in twice. The first visit is rough-in, when the walls and floor are open and we set the valve, drains, vents and supply for every fixture, then pressure-test it all before anything gets closed in. The second visit is trim-out, after the tile, paint and cabinets are done, when we set the toilet, faucets and trim and check every connection for leaks. Knowing those two windows keeps the remodel on schedule and the trades from waiting on each other.
Permits and code
Moving fixtures and rerouting drains is permitted work in most cases, and it answers to code for good reason: a vent done wrong lets sewer gas into the room, and a drain without proper slope backs up. We pull the plumbing permit, schedule the inspection and build to code, and we tell you plainly when something has to be brought up to current code rather than reused. That is part of the job, not an extra.
Working with your contractor
We come in twice, once when the walls are open for rough-in and again after finishes for trim-out. If you are working with a GC in Benton, Mayfield, Owensboro or Paducah, we coordinate timing directly with them, so there is no chasing phone calls or holding up the tile crew. Older and lake-area homes around western Kentucky often hide dated drain layouts and tired supply lines behind the walls, and local work means we usually know what to expect before the room comes open.
Our work
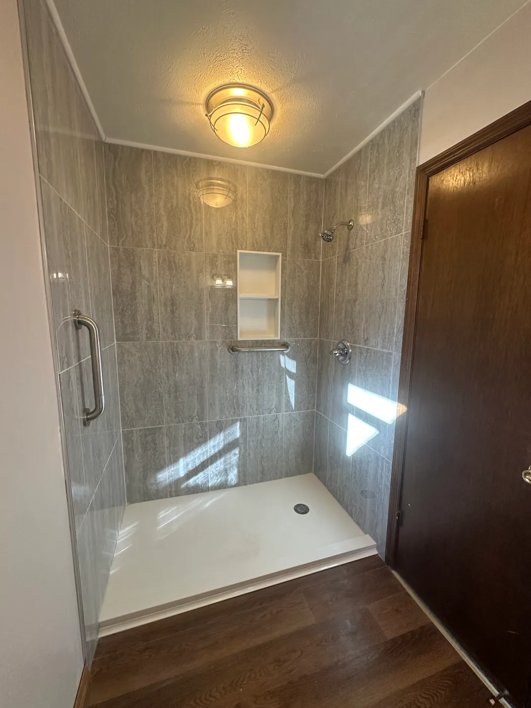
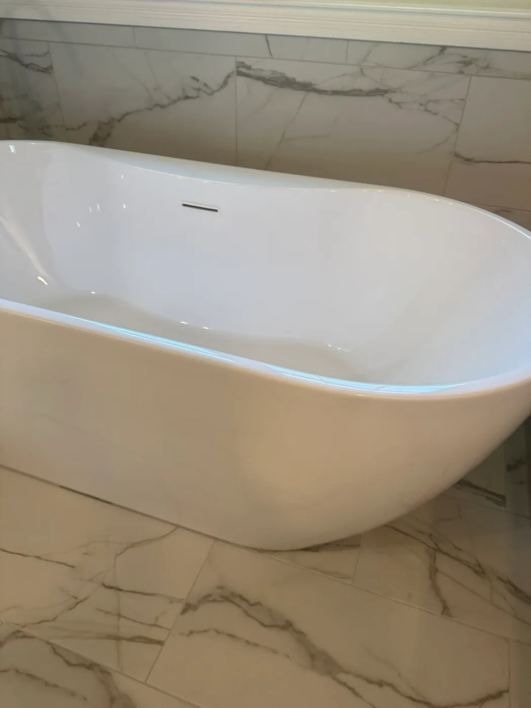
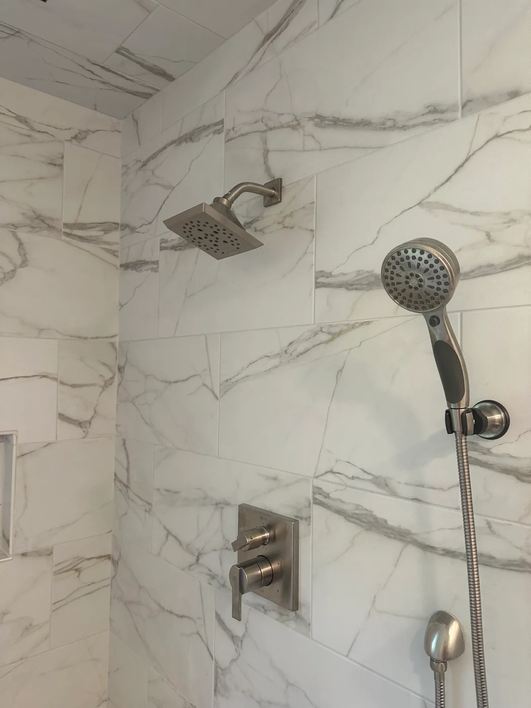
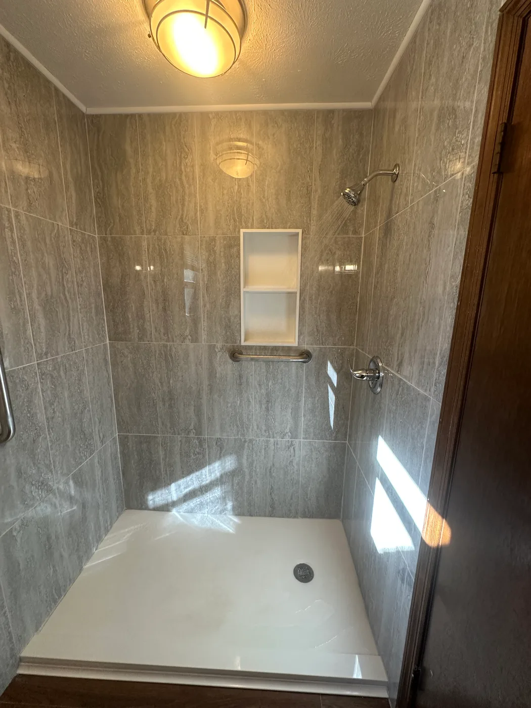
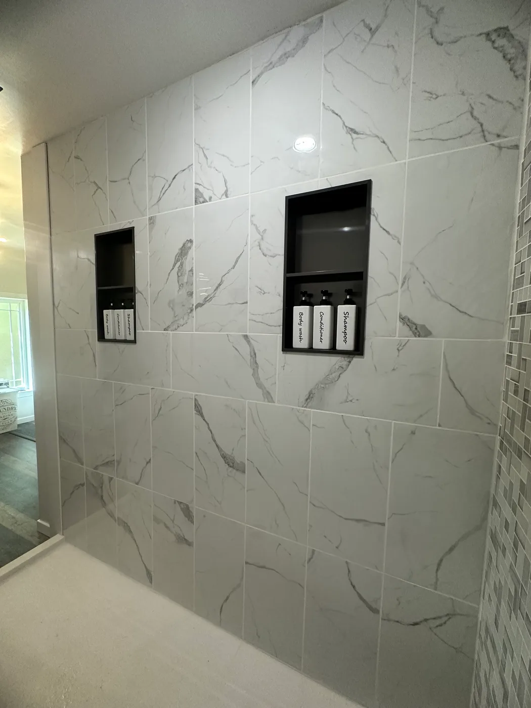
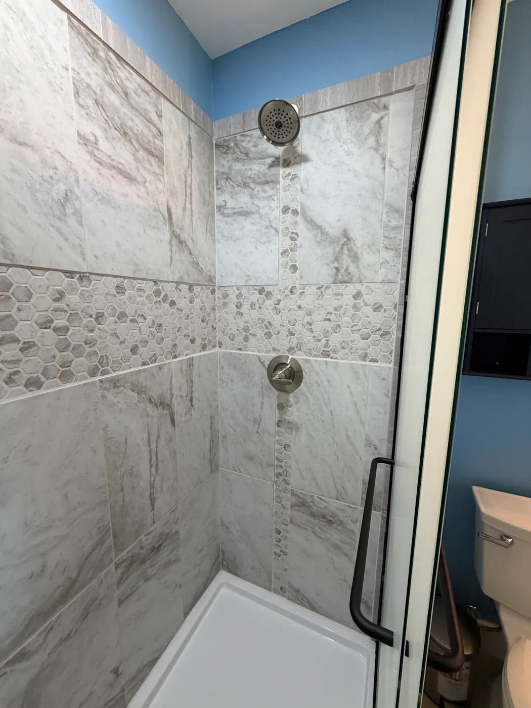
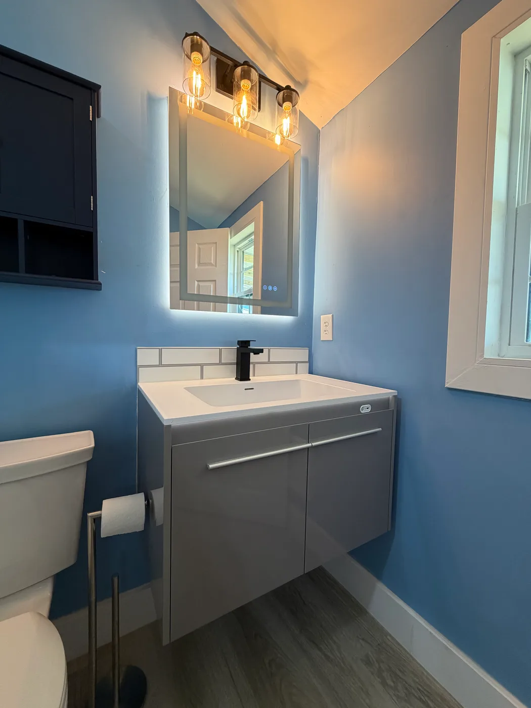
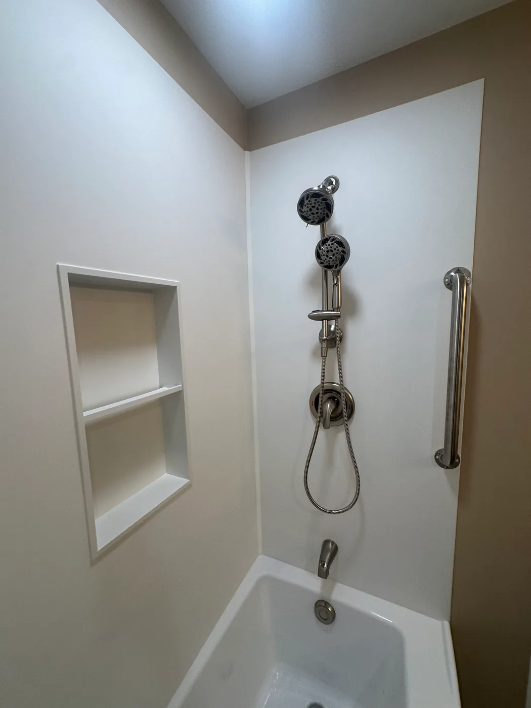
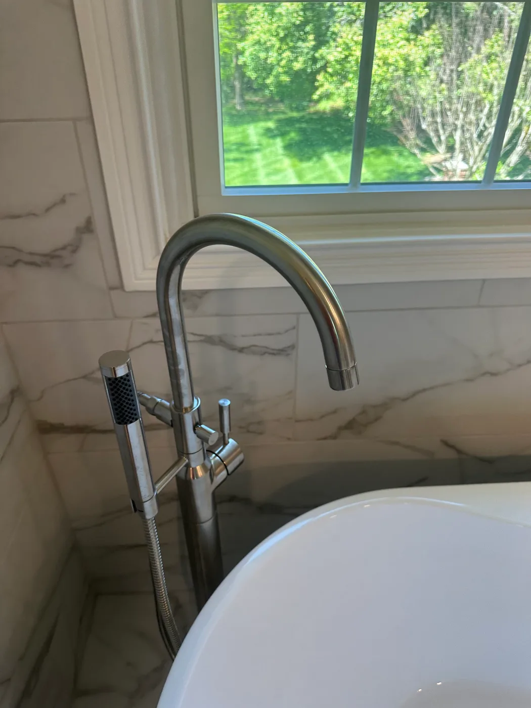
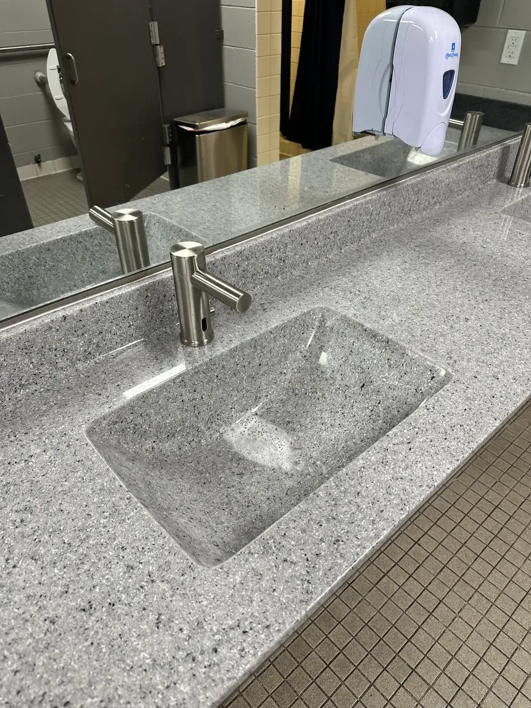
Recent bathroom projects
Good to know
Bathroom Remodel Questions
How early should I bring in the plumber?
Before the layout is final. Moving a drain two inches on paper is free. Moving it after the slab is poured costs real money. We review plans before the work starts.
Can you convert my tub to a walk-in shower?
Yes. A tub-to-shower conversion changes the drain location and the valve height, so it is a plumbing job before it is a tile job. See shower remodeling for what is involved.
Do I need a permit for a bathroom remodel?
In most cases yes, especially when you are moving fixtures or rerouting drains. We pull the plumbing permit and schedule the inspection. That is part of the job.
Can you move the toilet to a new spot?
Yes. Moving a toilet means rerouting the floor drain with proper slope. On a slab home that involves cutting and patching concrete; on a crawlspace home it is simpler. We tell you which one your home is up front.
Should I update the water heater or supply lines during the remodel?
It is often the smart time. With the bathroom already open, replacing an aging water heater or tired supply lines is far cheaper than a separate job later, and it keeps you from reopening finished walls down the road.
Need a plumber you can count on?
Planning a bathroom remodel? Call (270) 356-1204 or request an estimate online. We will price the plumbing scope from your layout drawings or a site visit. Remodeling a kitchen too? See kitchen remodeling.
Benton, Paducah, Mayfield, Owensboro & Western Kentucky